


Number of Projects
11
Selected Unbuilt Projects

Higher Education
2025
CD
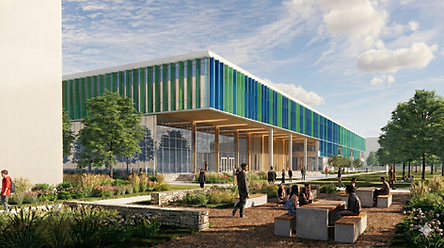
Augusta University Translational Research Building: Pursuit
service / role
Concept Design Exploration - Charette
Description
Less than one week concept design proposal for translational research building at Augusta University pursuit

Sports & Recreation Mixed Use
2018
U+ Design Partners
Zhonjian Sport & Culture
service / role
Leading role, Master Planning, Selective Building Design, Retail Village Design
Description
Master Plan & Selective Building Design

Community
2019
U+ Design Partners
2019 Zijin Competition - The Bridge Effect
service / role
Leading role, Design Leadership, Architectural Design, Community Program Planning
Description
Annual Chinese competition proposal of a community bridge prototype that would be deployed throughout Nanjing City canal scapes

Commercial Mixed Use - Sports
2021
U+ Design Partners
Lishui Mixed Use Sport & Culture
service / role
Architectural Design Leadership, Interior Planning
Description
New construction mixed use podium structure (sports spaces, retail), office tower, residential mid rise - connected by podium

Commercial Mixed Use - TOD
2020
U+ Design Partners
Inspiration I-Park - Transit Oriented Development
service / role
Master Planning, Site Design Architectural Design, Development of special details (The Egg) and Branding Strategy, Leading and Contributing role
Description
Transit Oriented Development

Commercial, Senior Living
2020
U+ Design Partners
Health City "Age in place" Master Plan
service / role
Leading role, Urban Design, Architectural Design, Master Planning, Amenities Strategy and Programming
Description
New continuation of care retirement community or CCRC proposal for three block waterfront site, consisting of a variety of housing types, amenities, open public spaces, landscape and fitness podium

Higher Education
2025
CD
University of Houston, Main Campus - Addition to Existing Student Services North Building: Pursuit
service / role
Conceptual design lead for strategic pursuit - Design Research, Architectural Design (new construction) Interior Design (new construction and renovation of public spaces)
Description
Proposal for selective demolition and new addition
Higher Education
2023
CD
University of Houston, Clear Lake Campus: Pursuit
service / role
Conceptual design lead for strategic pursuit - WIN Architectural Design (facade and entry renovations) Interior Design and Planning for new Classrooms and Laboratories.
Description
Interior design and planning for future state of the Bayou building, renovation strategy, and fixed scope proposal for renovation to create new teaching and research labs and potential facade alterations

Commercial
2018
U+ Design Partners
Shared Space
service / role
Schematic Design, Interior Design leading role
Description
Our team has chosen to take a unique approach to Interior Public Space Design
that captures elements of the exterior concepts of the project and invites this lan-
guage into the interior environment, sparking a conversation between the two.

Multifamily
2016
PGN Architects
South Capitol Street - Multifamily Infill
service / role
Architectural Concept Design, Facade, and Interior Planning
Description
Core and shell design and planning of new 100+ multi-family mixed use building.

Higher Education
2009
Catholic University of America
French Culinary Institute
service / role
Architectural Design and Conceptual, Schematic
Description
Academic, 4th year undergraduate studio with Stanley Hallet for semester in Paris in Fall of 2009